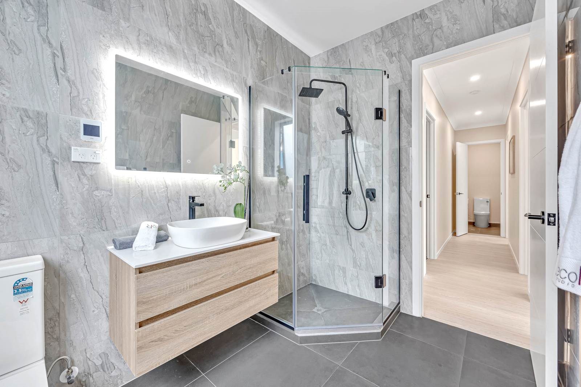
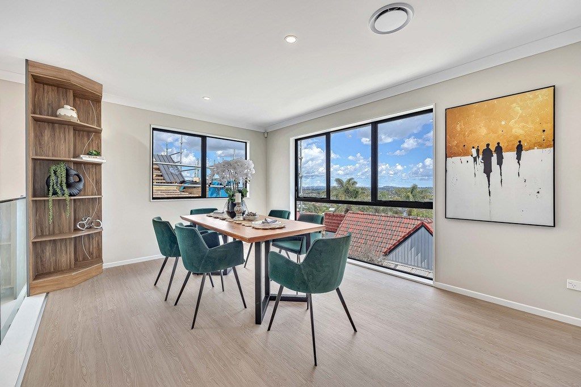
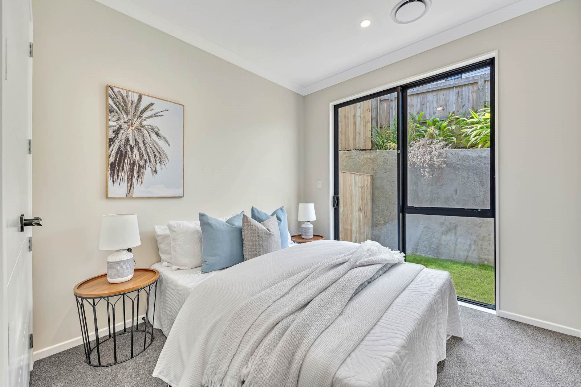
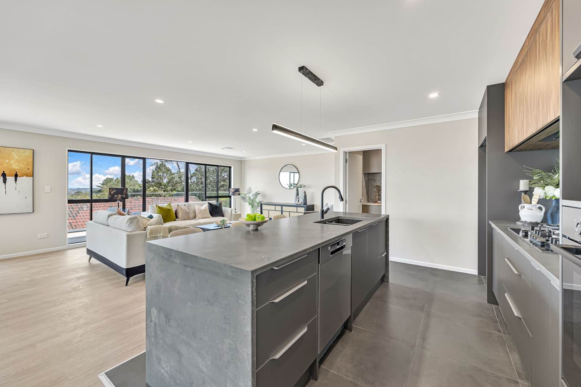
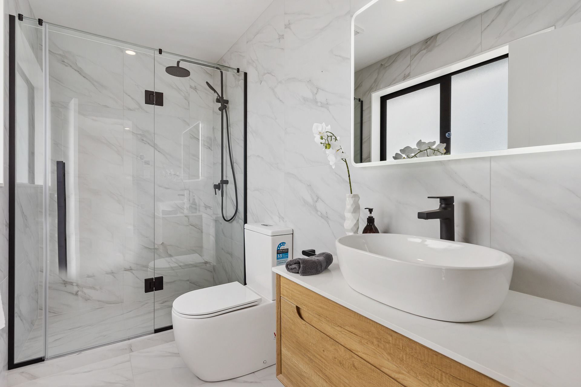
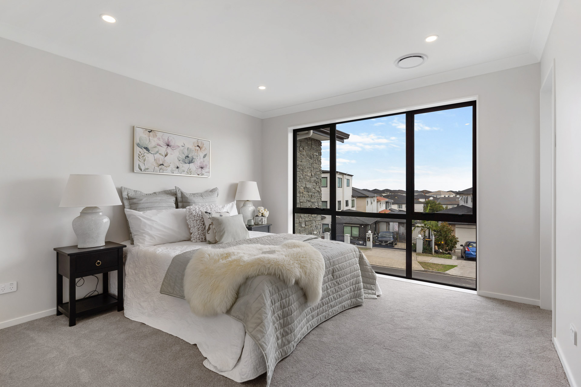
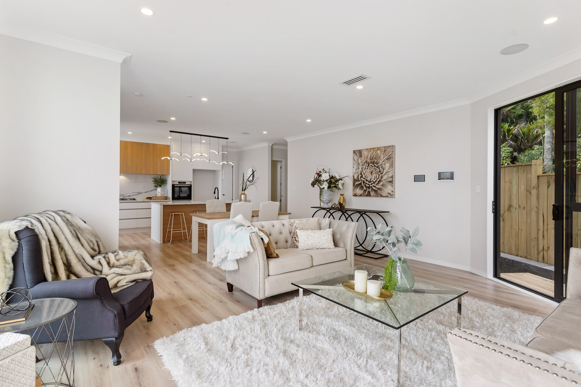
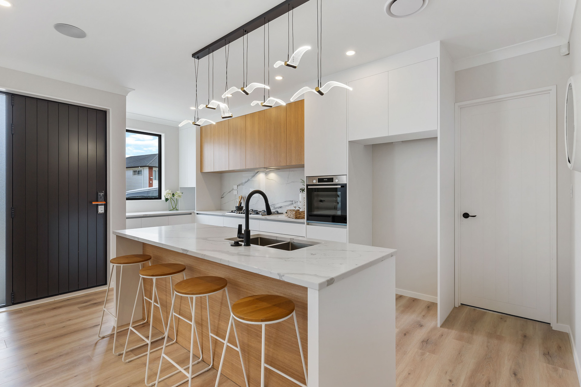
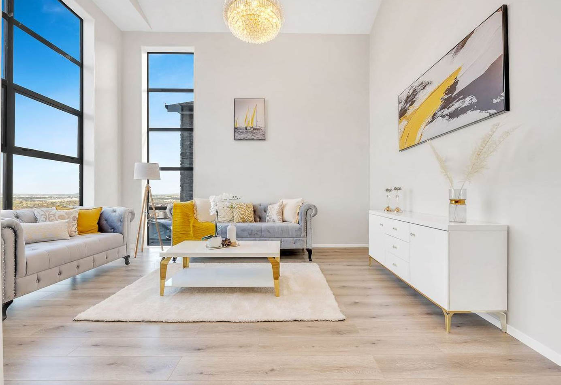
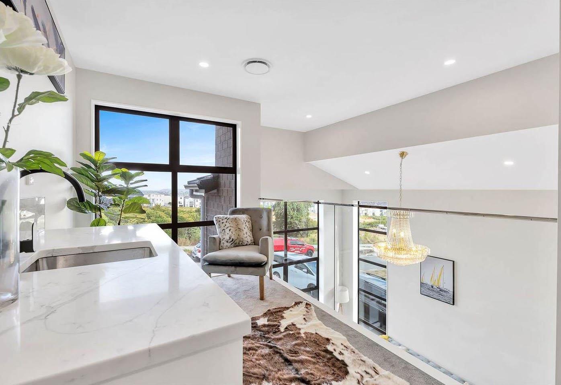
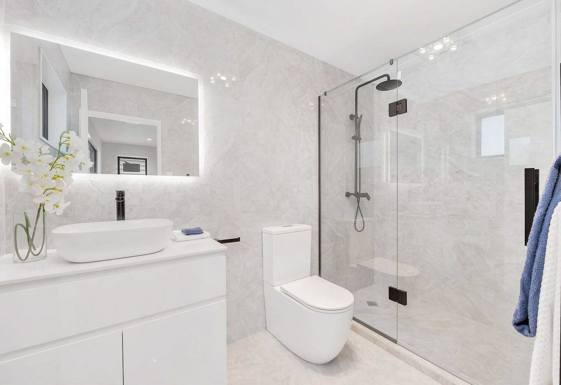
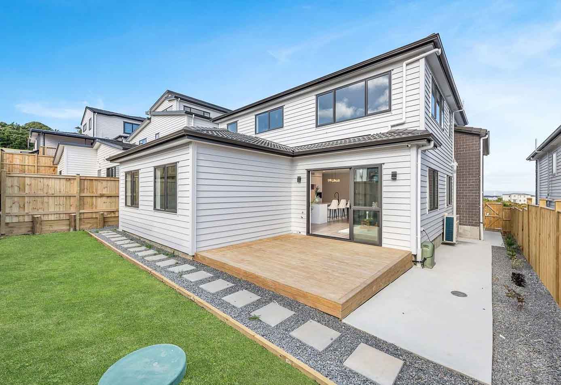
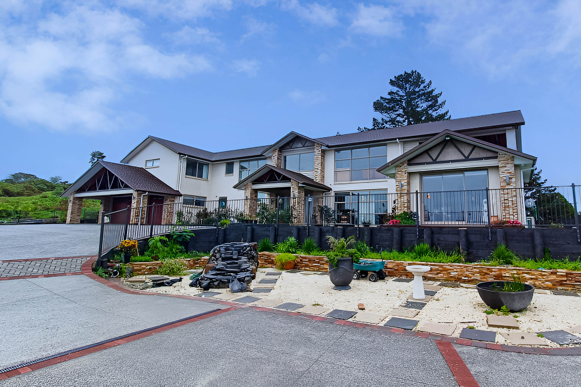
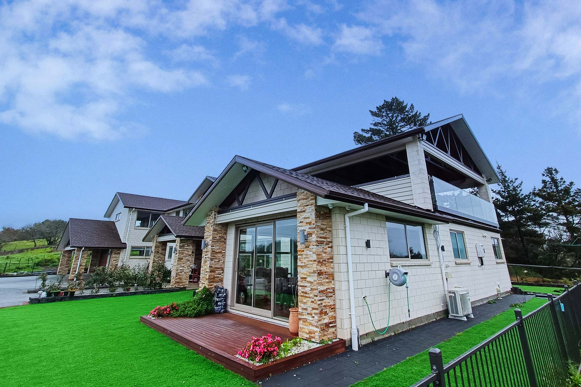
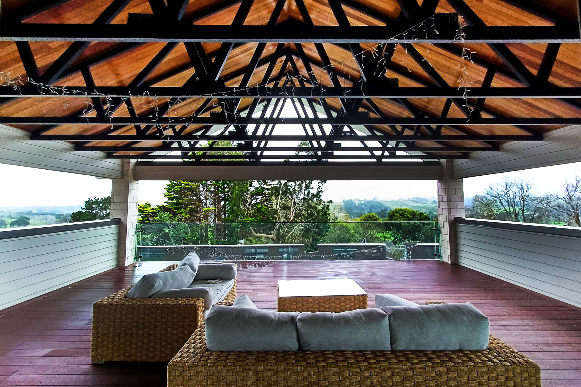
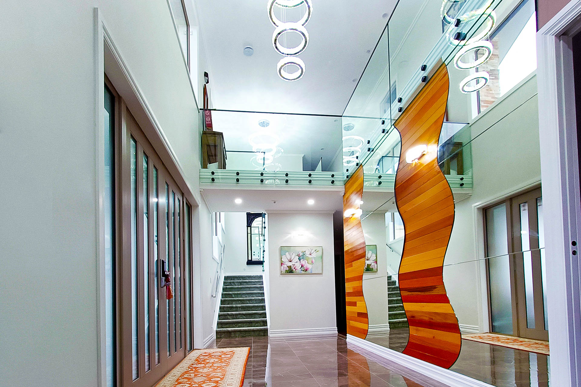
Our portfolio highlights a diverse range of successful construction projects in Auckland. When you choose Roman & Brothers Construction ltd, you can expect.
Professionalism
Our team consists of experienced professionals who are dedicated to delivering top-notch service with integrity and professionalism.
Reliability
We pride ourselves on being reliable and dependable partners you can count on to deliver results.
Satisfaction Guarantee
Your satisfaction is our priority. We work tirelessly to exceed your expectations and ensure your complete satisfaction with our services.
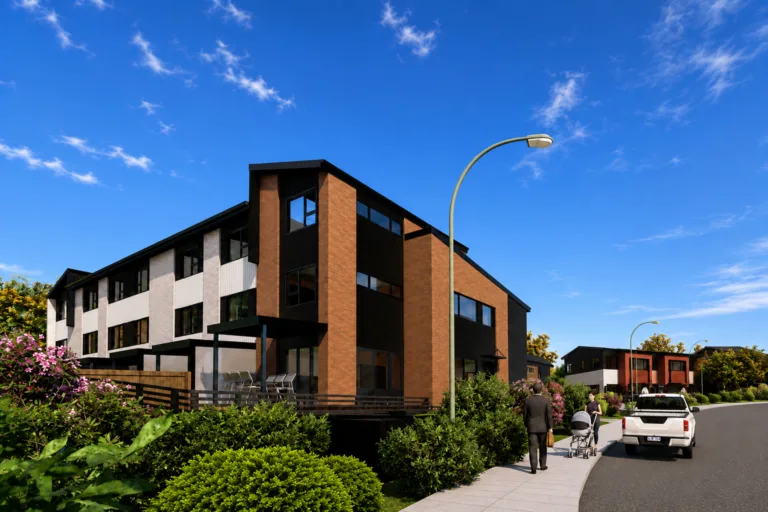
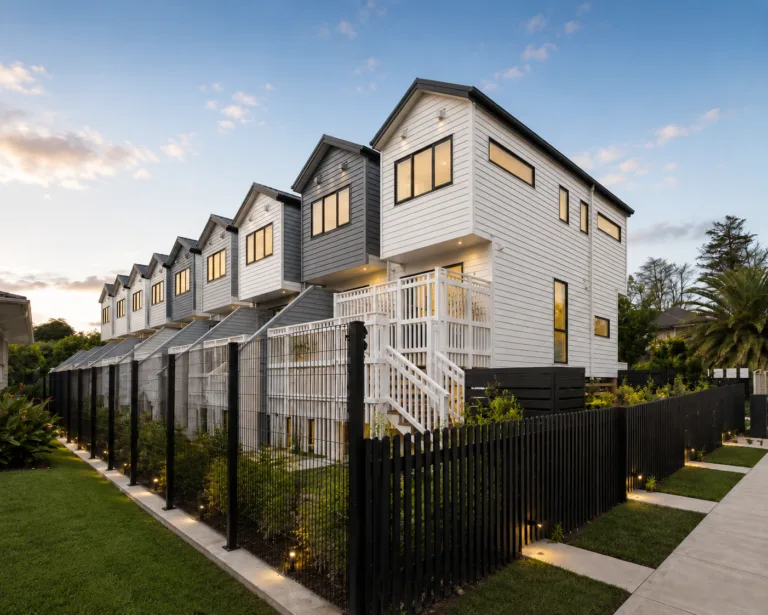
Mt Wellington, Auckland
Contemporary Townhomes
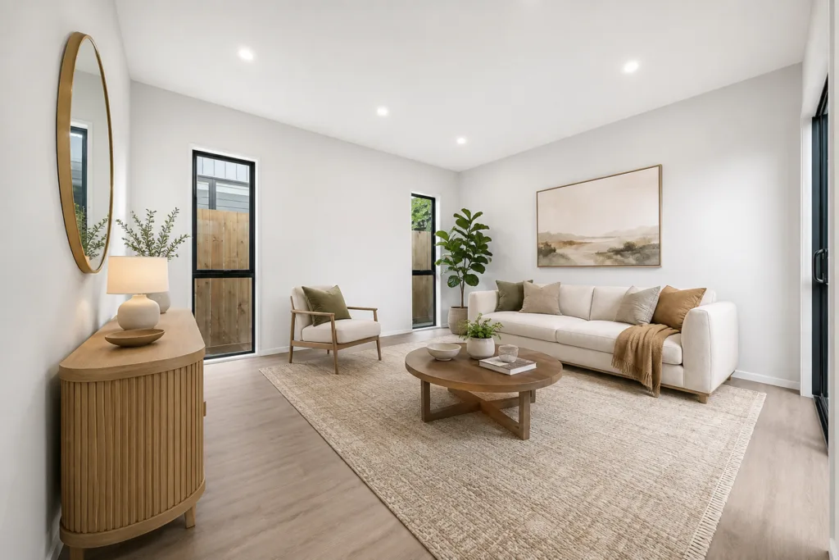
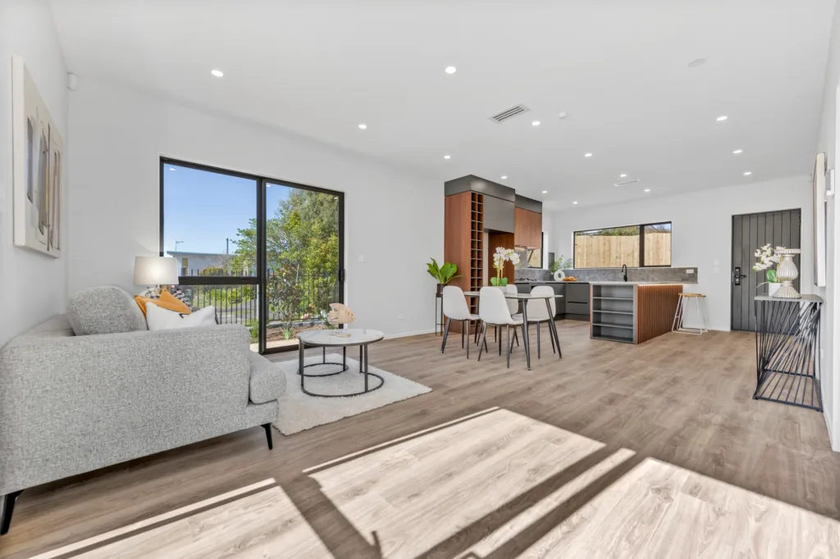
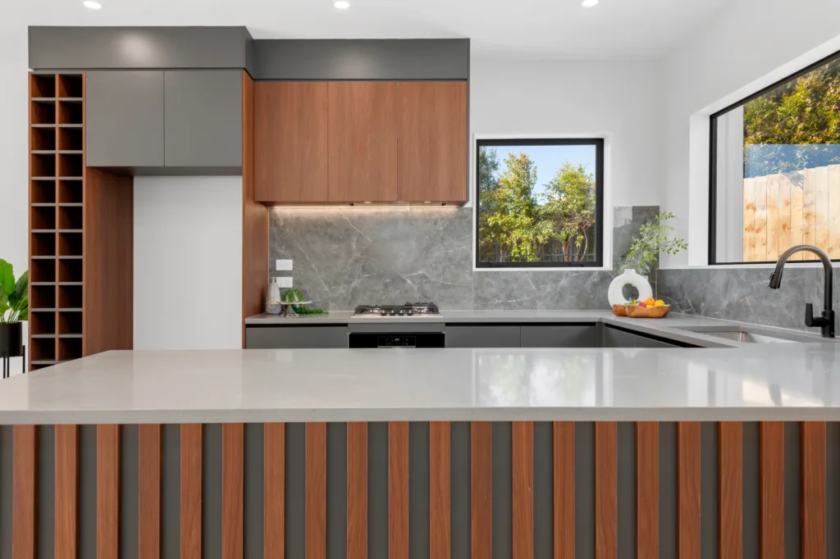
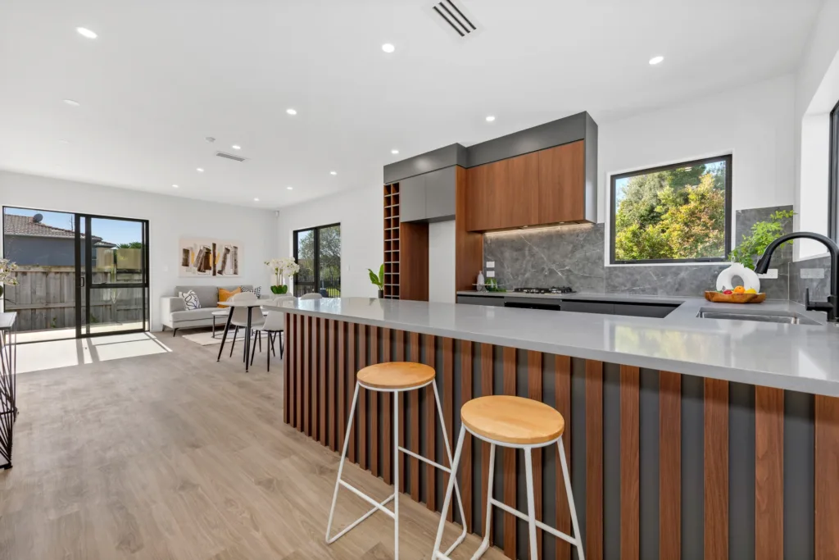
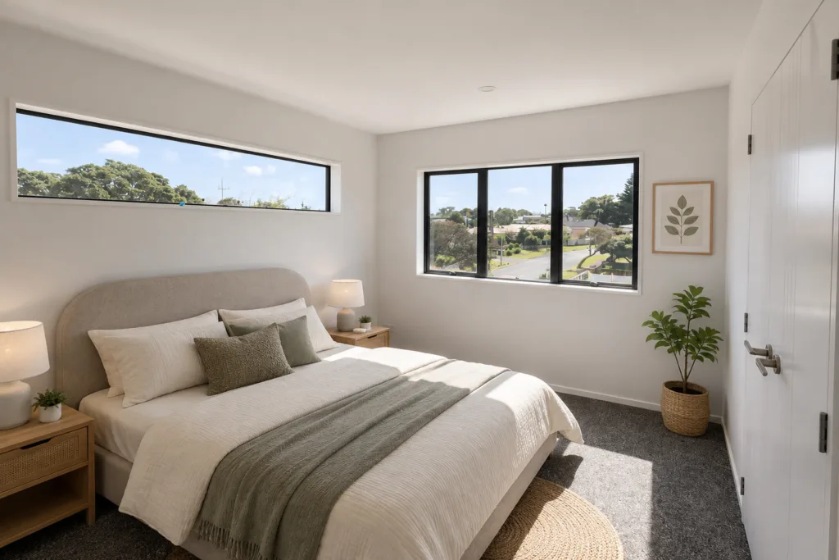
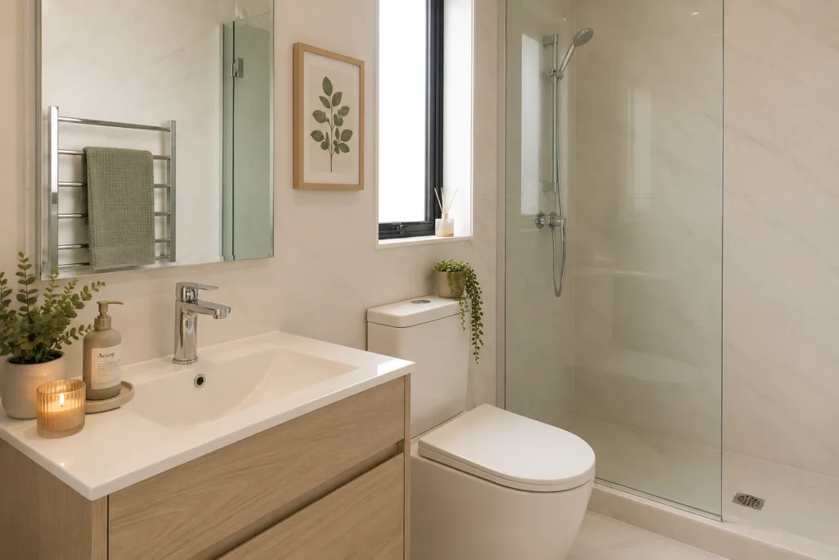
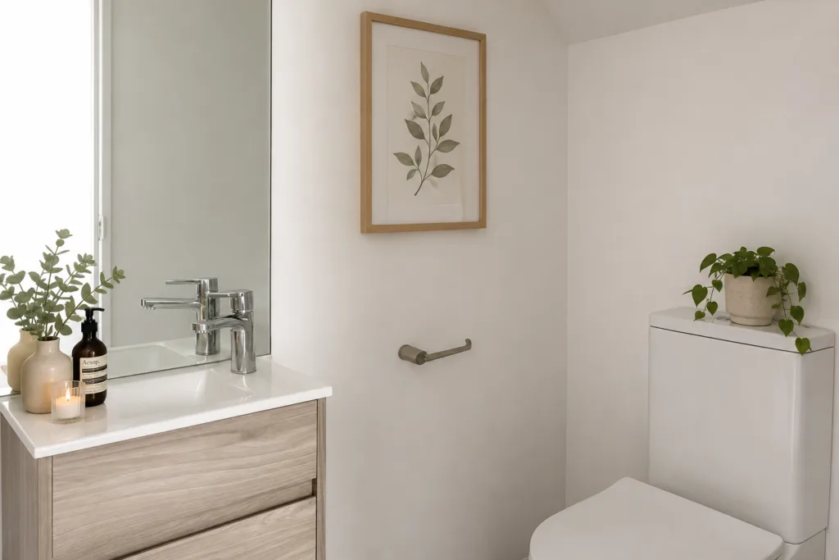
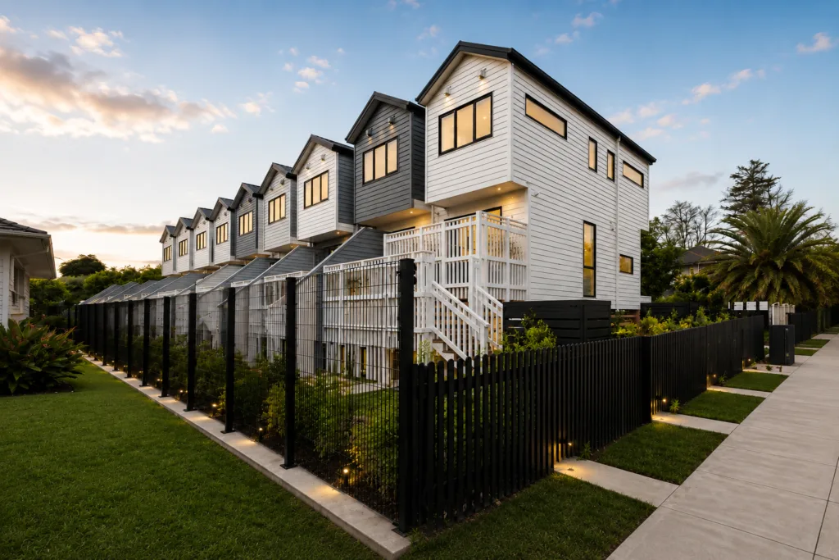
This 12-home residential development in Mount Wellington brings contemporary townhouse design to a well-connected Auckland neighbourhood. Arranged across a carefully planned site, the homes combine practical multi-level layouts with private outdoor areas, shared access and landscaped surroundings. The development balances higher-density living with comfortable, well-defined spaces designed for everyday family life.
Delivered from the Ground Up.
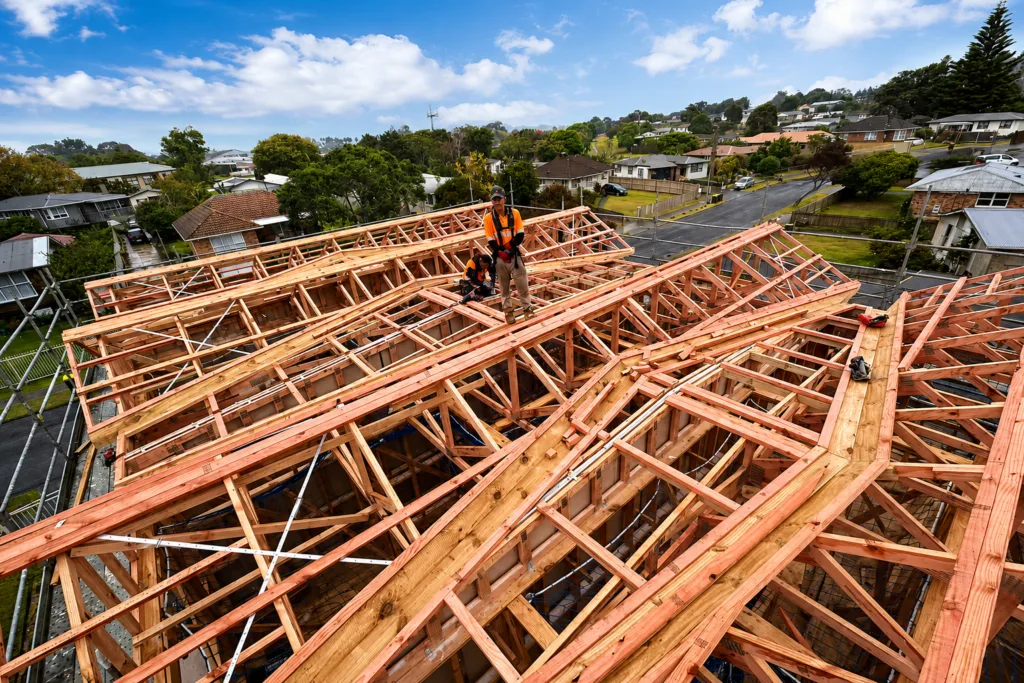
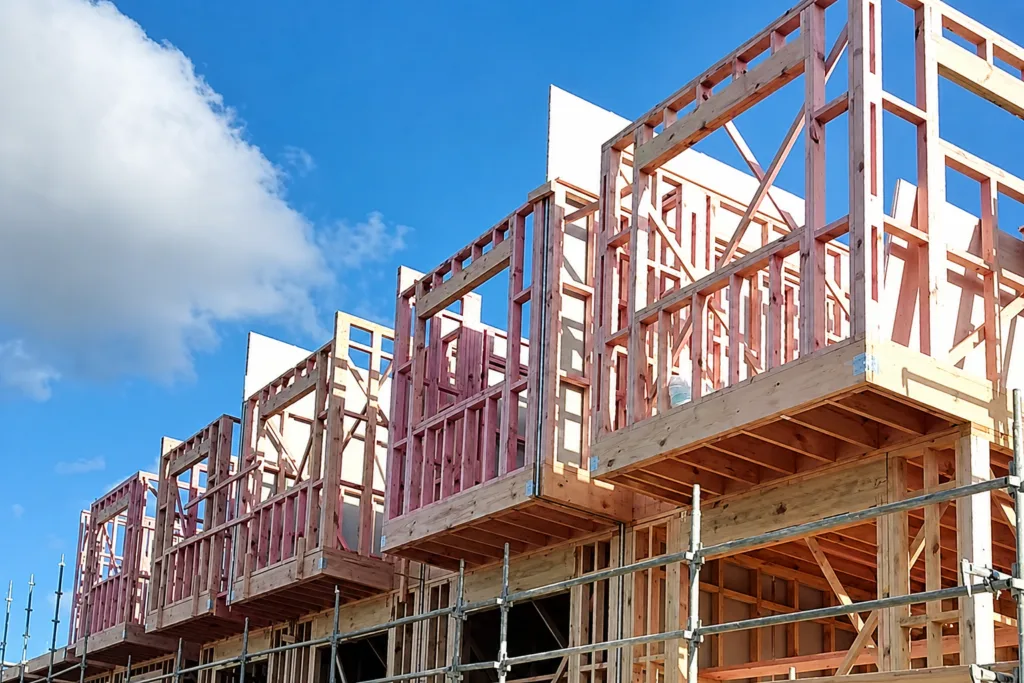
Roman & Brothers is delivering the project under a full construction contract, providing project management from foundations and structural framing through to cladding and landscaping. The development also involves coordination of shared access, stormwater and wastewater infrastructure, fire separation and site-wide services across all 12 homes. Currently under construction and backed by a Master Builder Guarantee, the project reflects our experience in managing large-scale multi-unit residential construction across Auckland.
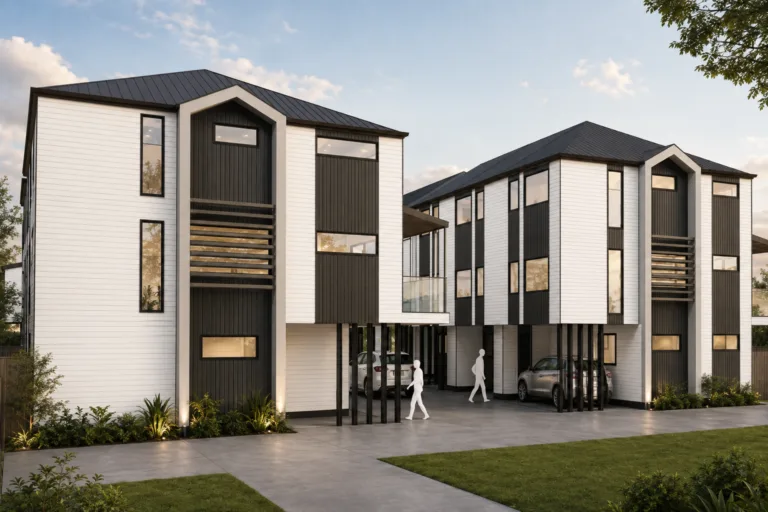
Glen Innes, Auckland
Part of a Larger Vision
The Concord development is part of the wider Tāmaki regeneration programme, bringing a diverse mix of new public and shared ownership homes to Glen Innes. Across the 18,372 m² site, the development includes apartments, terraced homes, duplexes and standalone houses, creating a varied residential neighbourhood designed to support the growing Tāmaki community.
Collaborating at Scale.
Roman & Brothers contributed to the project through a specialist exterior construction package, working as part of a wider professional delivery team on this large-scale residential development. Our involvement demonstrates our ability to coordinate with established New Zealand contractors, work within structured construction programmes and quality systems, and deliver exterior works to the standards expected on major multi-unit and urban regeneration projects.
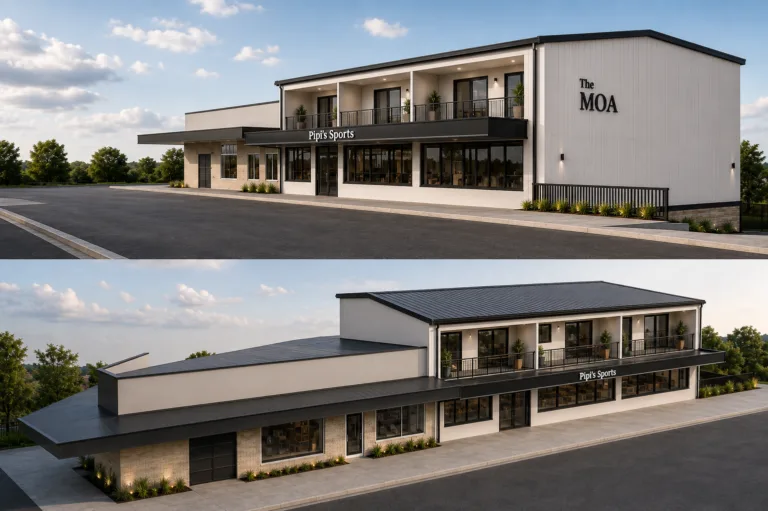
Piopio, Waikato
Semi-commercial Development
This mixed-use development in Piopio combines a ground-floor convenience store with three two-bedroom apartments above. Each apartment includes its own kitchen, living and dining areas, bathroom and laundry, creating a practical residential component alongside the commercial space below. The compact layout brings both uses together efficiently while keeping the retail and residential areas clearly defined.
Built for Multiple Uses.
The project required careful coordination between commercial and residential requirements, incorporating structural steel framing, concrete floor systems, fire-rated separation and dedicated building services. From the retail space below to the apartments above, the development demonstrates our capability in delivering light commercial and mixed-use construction across North island. Particular attention was required around structural interfaces, fire separation and shared building services to ensure the different parts of the development work together as one complete building.
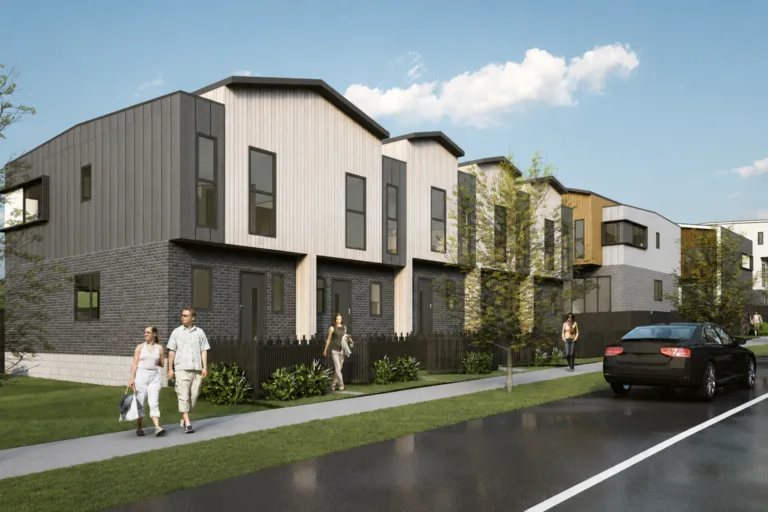
Flat Bush, Auckland
Urban Family Living
This nine-home terrace development in Flat Bush, Auckland brings contemporary family living together with efficient urban design. Arranged across three storeys, each home provides four bedrooms together with generous bathroom facilities and dedicated kitchen, living, dining and laundry spaces. The development has been carefully planned to make effective use of the site while creating practical, well-proportioned homes suited to modern Auckland living.
Built with Experience and Care.
Roman & Brothers is delivering the project under a full construction contract, providing project management from foundation and structural framing through to cladding and landscaping. The homes combine brick veneer with James Hardie Linea Oblique and Stria weatherboard systems, creating a varied contemporary exterior across the terrace development. Currently under construction and supported by the NZCB Halo Guarantee, the project reflects our experience in delivering complex multi-unit residential construction across Auckland.
Our Star Projects
Discover some of our standout residential projects across Auckland. Each project reflects our focus on quality construction, thoughtful delivery and attention to detail.
Botany Downs, Auckland
Crafted with Character
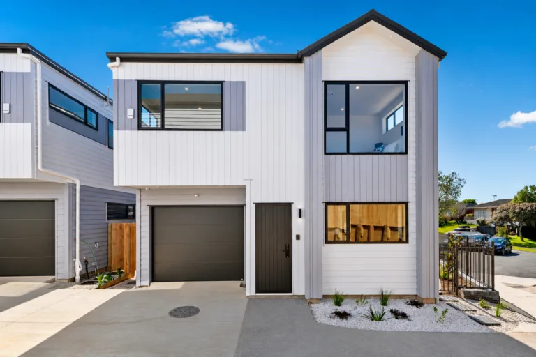
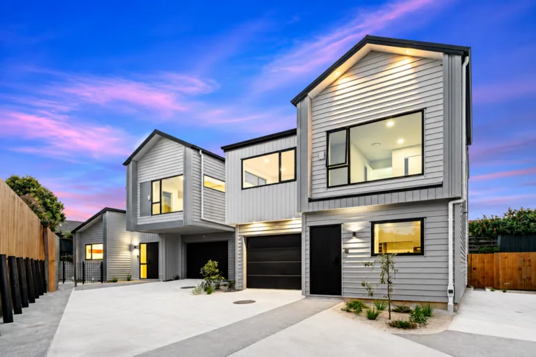
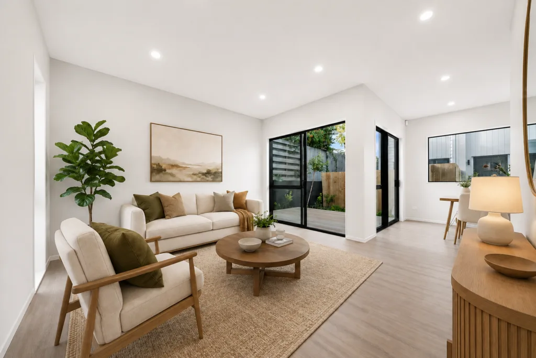
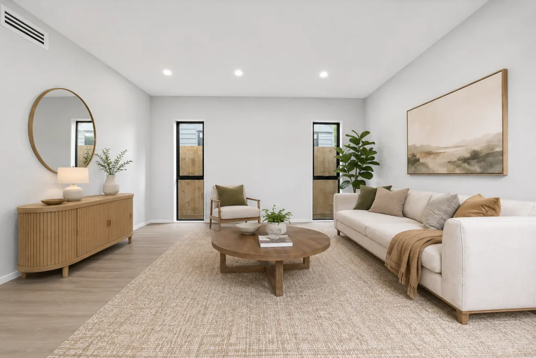
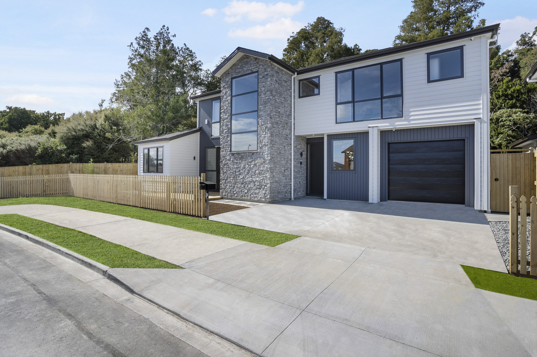
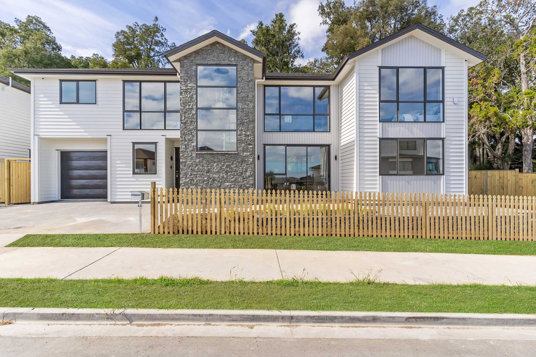
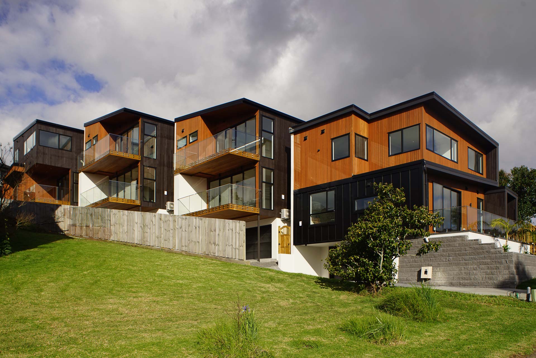
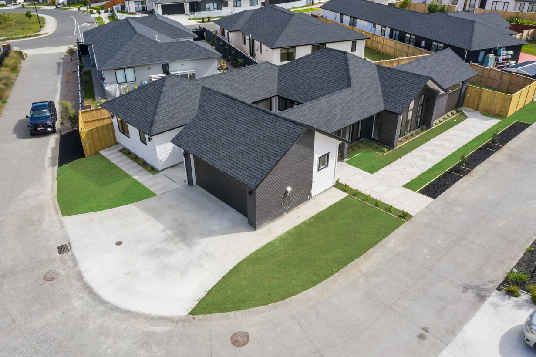
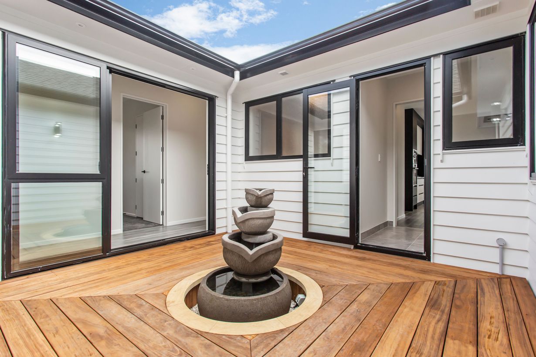
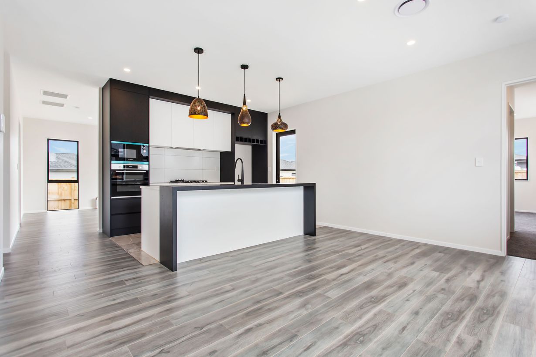
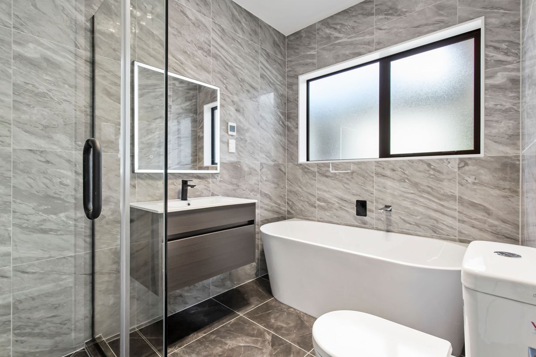
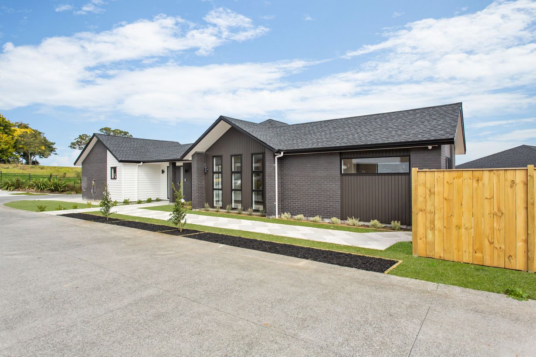
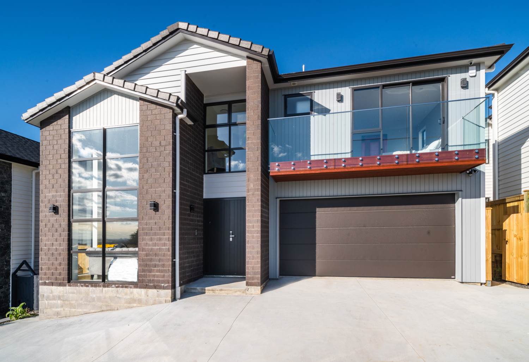
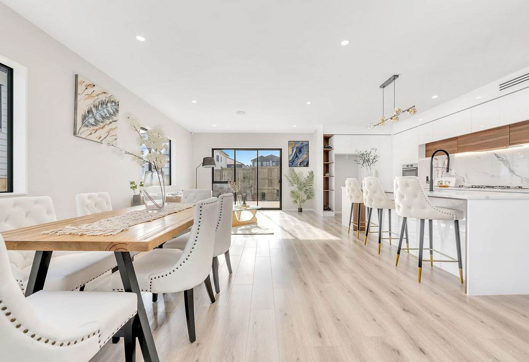
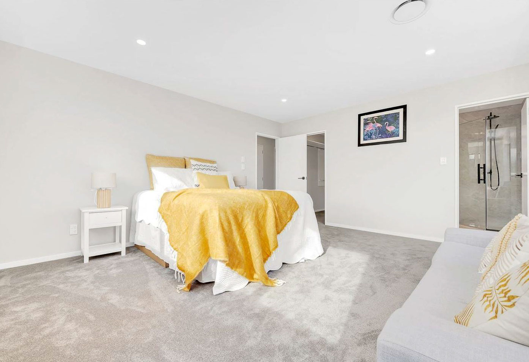
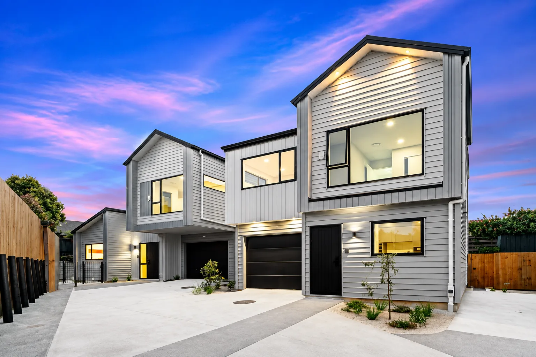
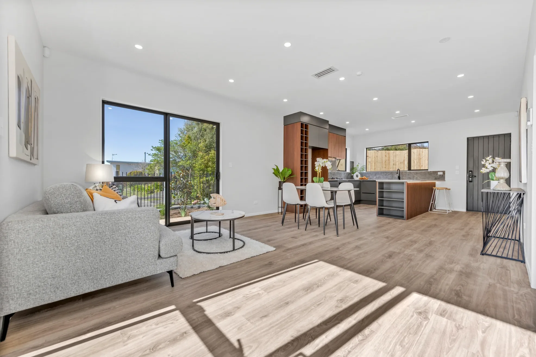
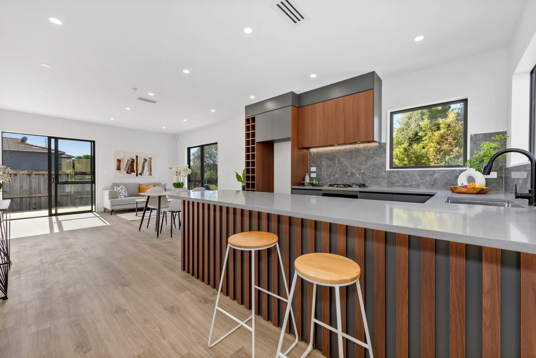
This completed four-home development in Botany Downs brings together distinctive architecture, generous family layouts and thoughtful use of a compact site. Each two-storey home provides four bedrooms, open-plan kitchen, dining and living areas, together with private garaging and well-defined outdoor spaces. Varied building forms and a carefully considered site layout give each home its own identity while maintaining a cohesive overall development.
Thoughtful design and careful craftsmanship carry through every part of the development.
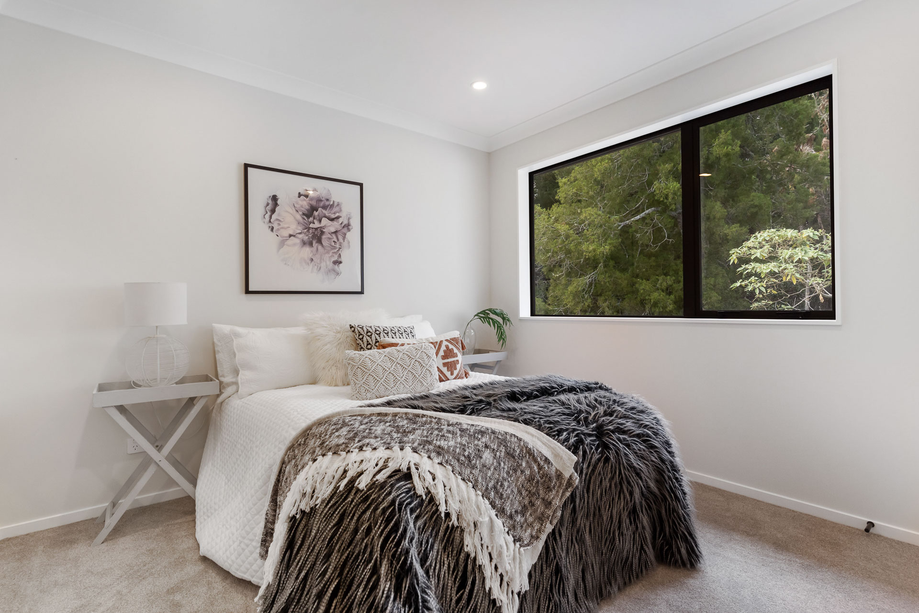
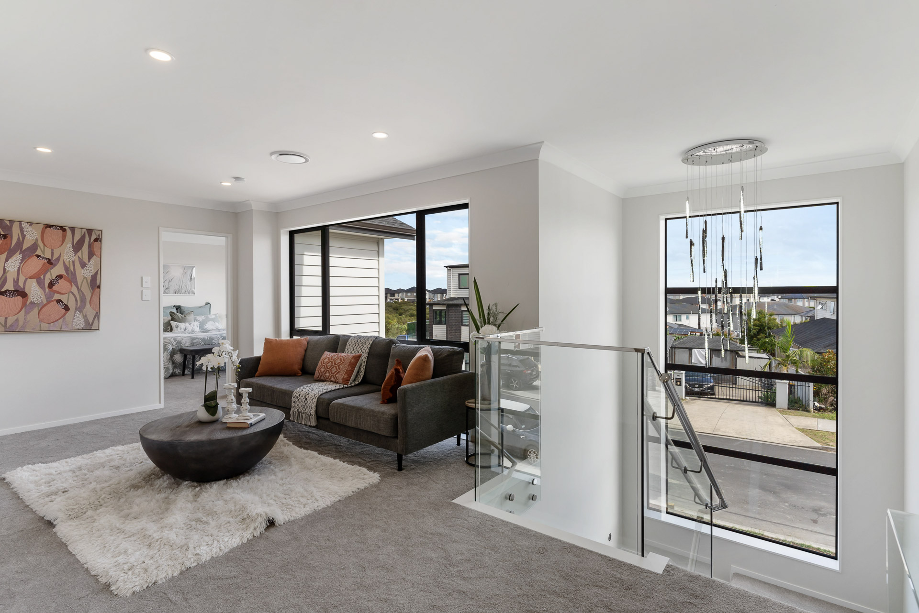
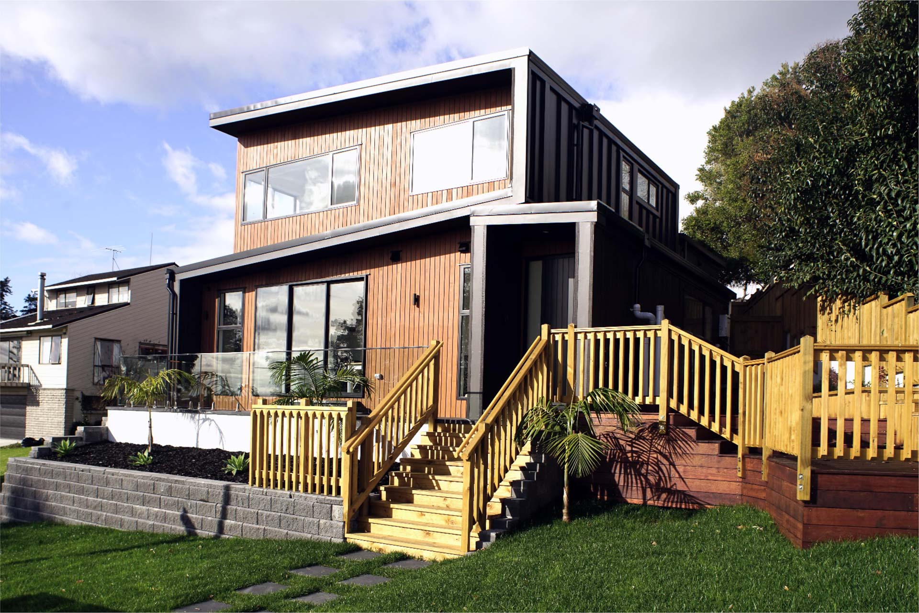
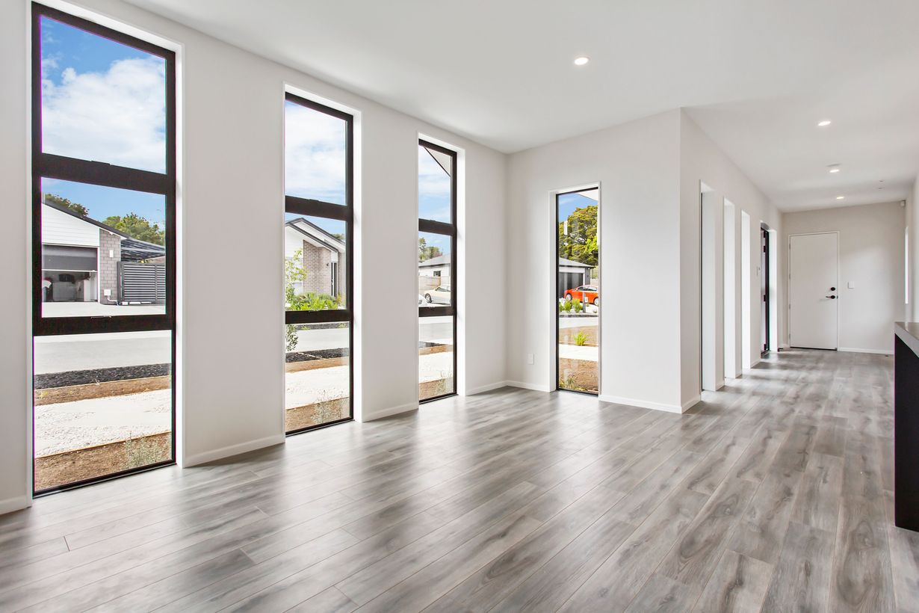
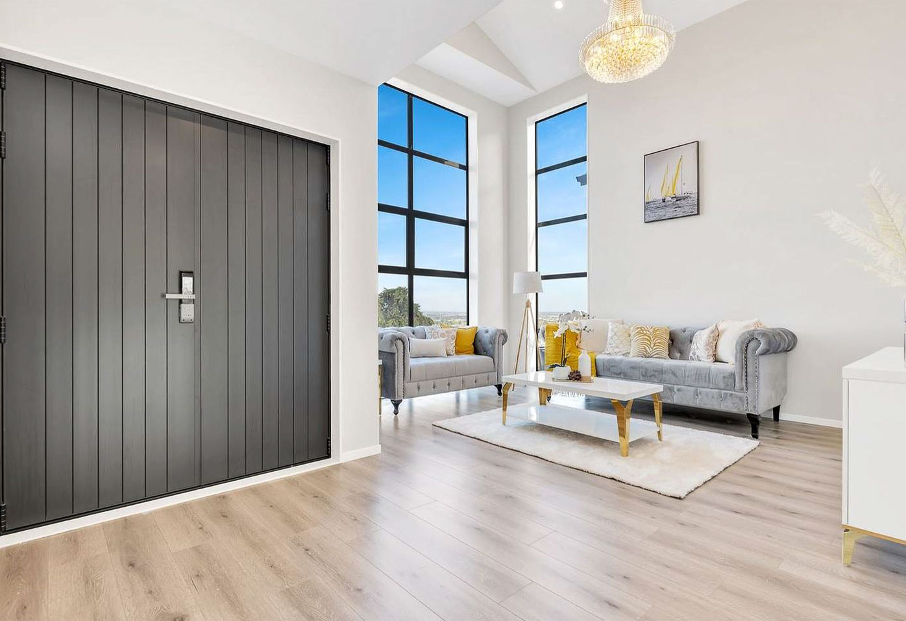
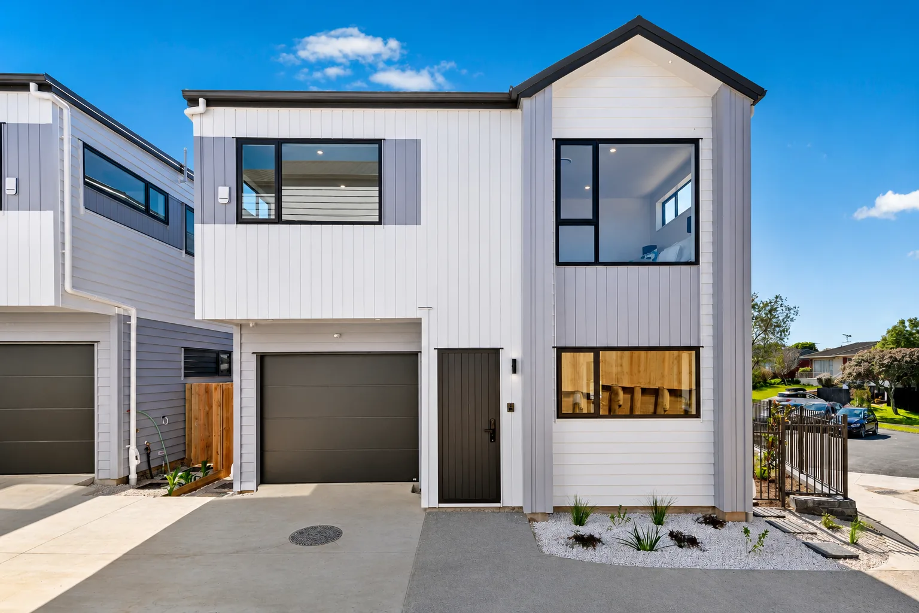
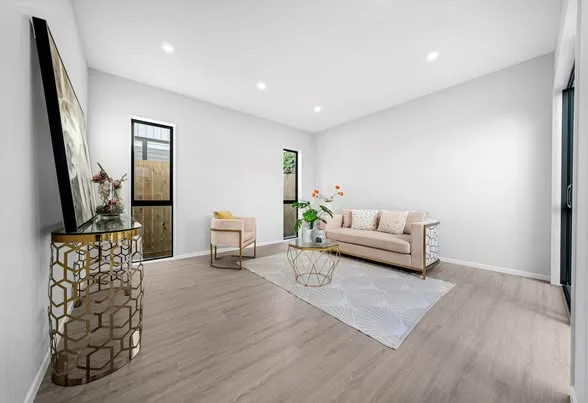
A combination of black, white and grey timber weatherboards, vertical shiplap cladding and metal roofing creates a strong contemporary exterior with plenty of visual character. Inside, practical family-focused layouts are complemented by generous glazing and a clear separation between shared living areas and private bedrooms. The completed development reflects our focus on quality workmanship, careful coordination and delivering well-finished residential homes across Auckland.
Bucklands Beach, Auckland
Designed for Modern Living
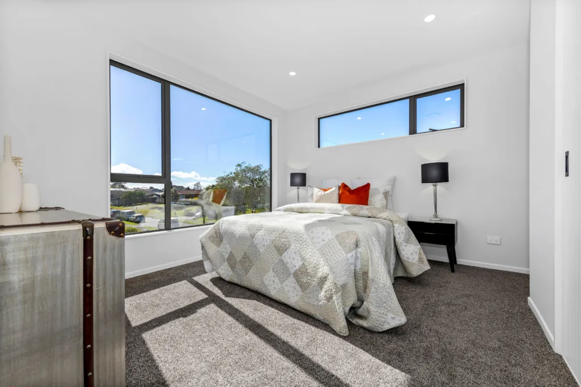
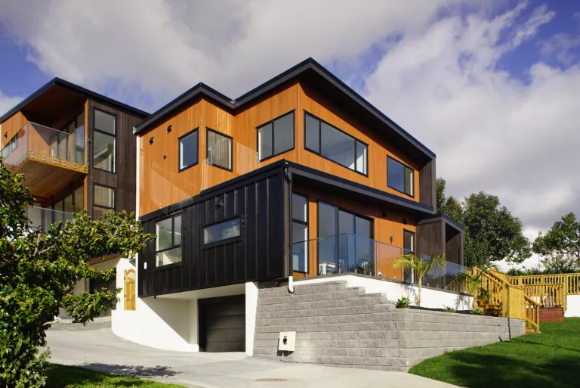
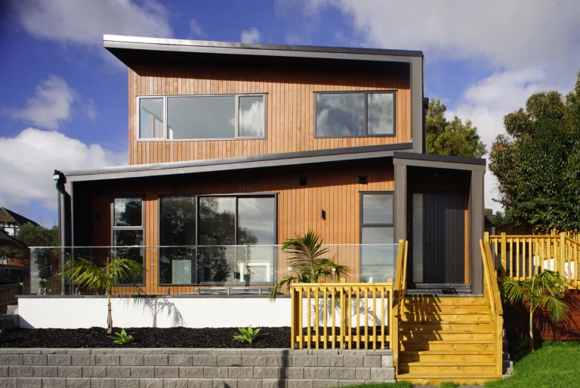
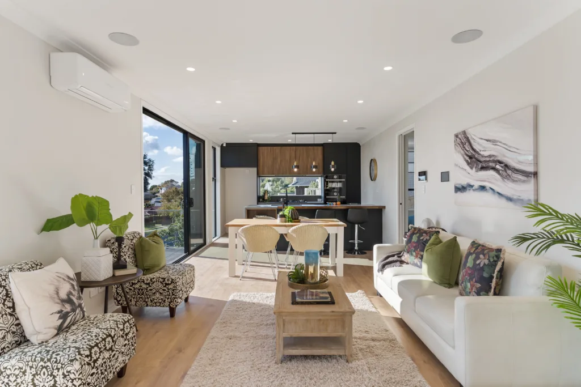
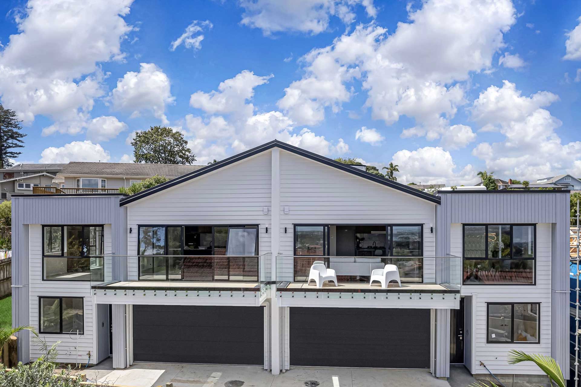
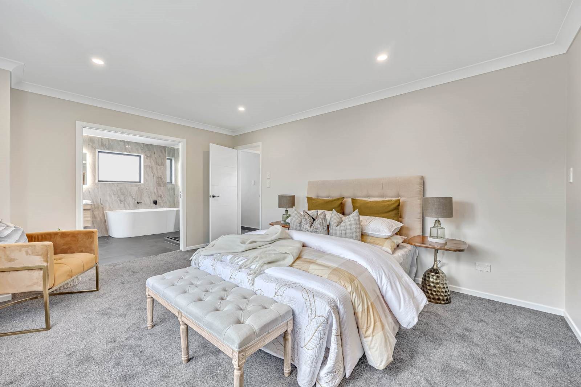
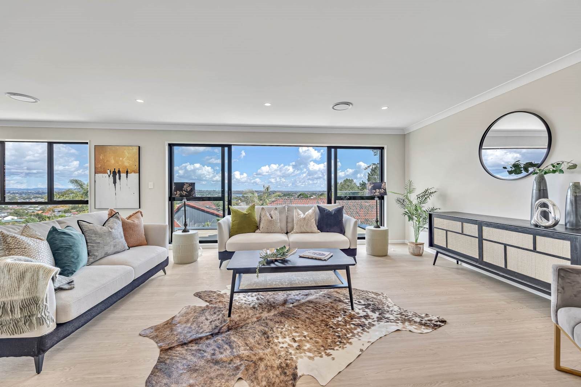
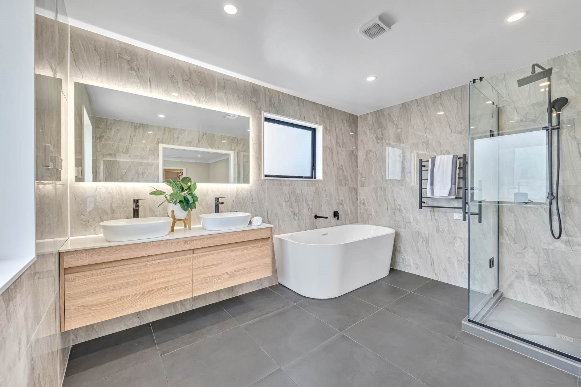
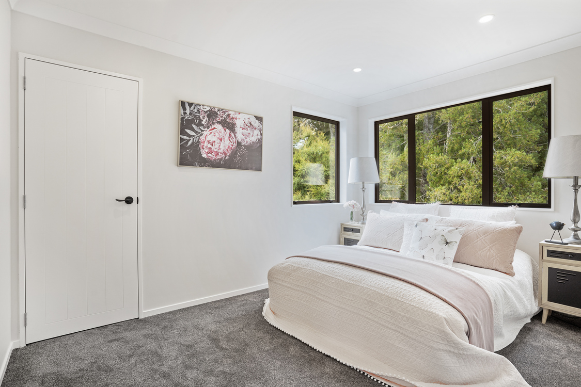
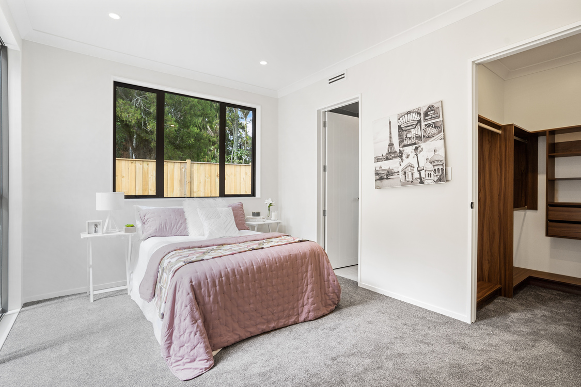
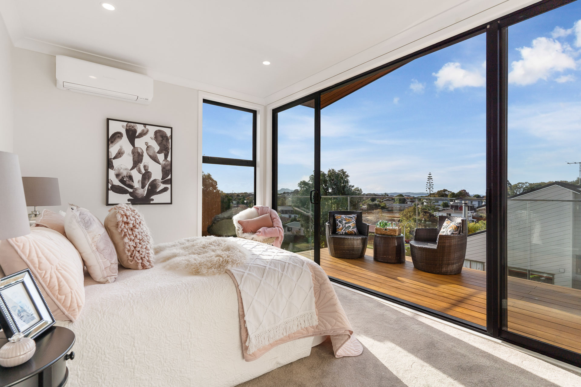
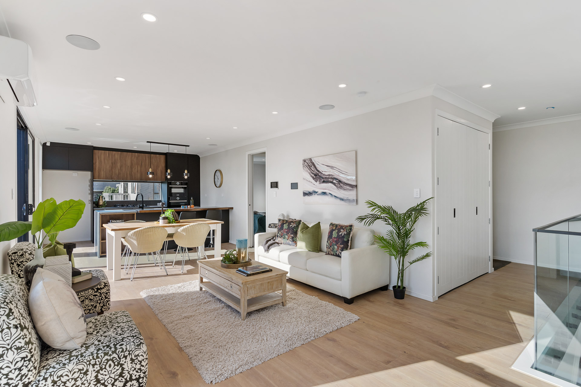
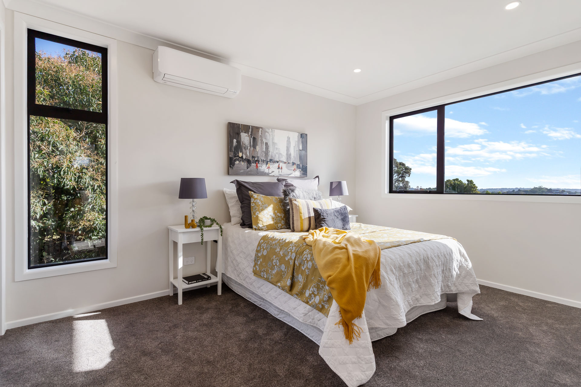
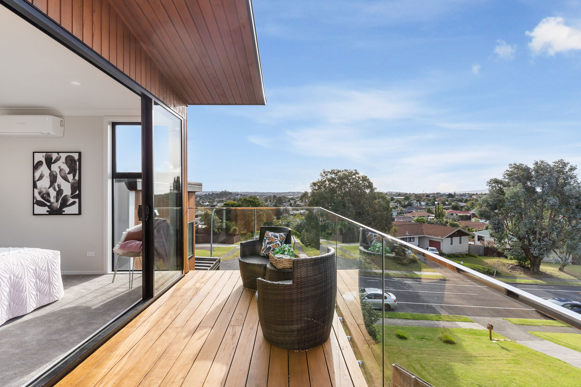
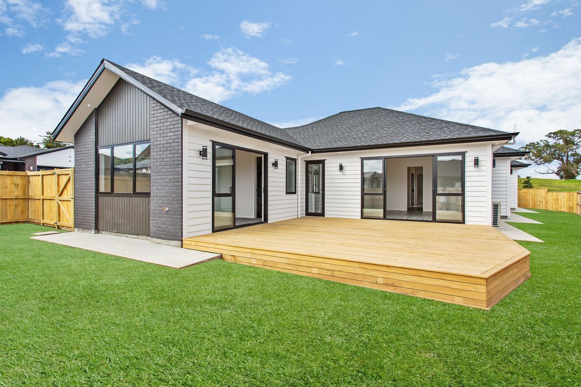
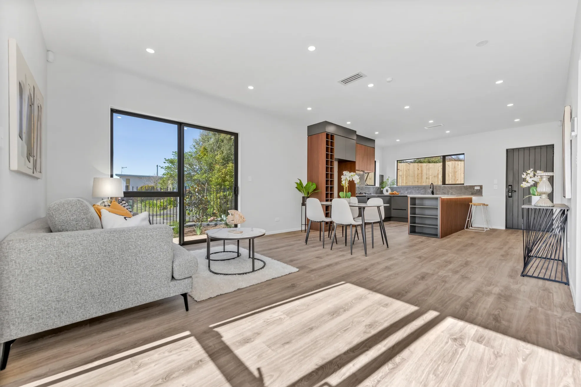
This four-home residential development was created to make the most of an established East Auckland site while offering the space and comfort families value. Following subdivision, each home sits on approximately 300 m² of land and provides around 200 m² of floor area, excluding balconies. Four bedrooms, a master ensuite, two additional bathrooms and open-plan kitchen, dining and living spaces come together in a practical, welcoming layout designed for everyday family life.
Quality and attention to detail carry through every part of the development.
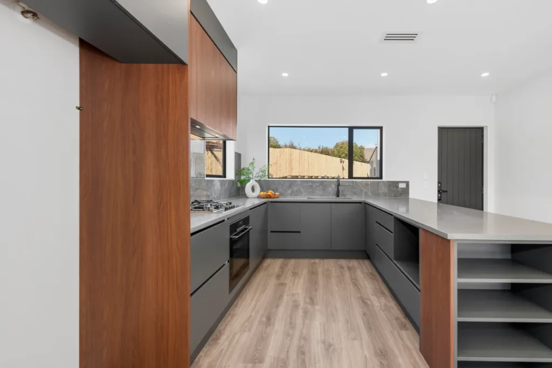
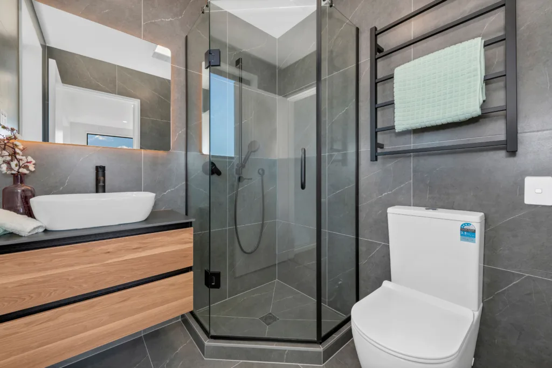
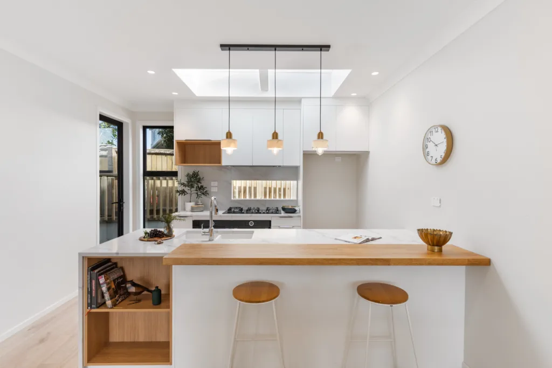
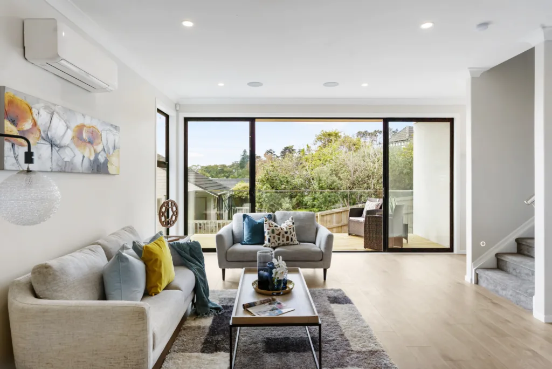
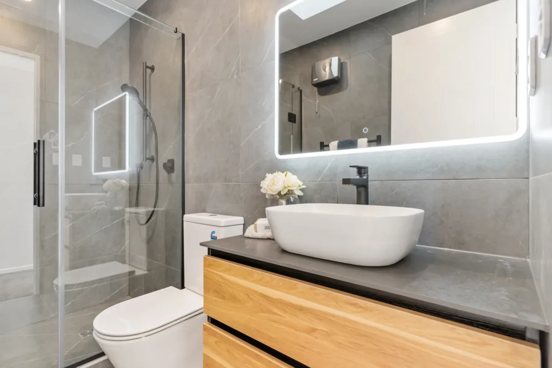
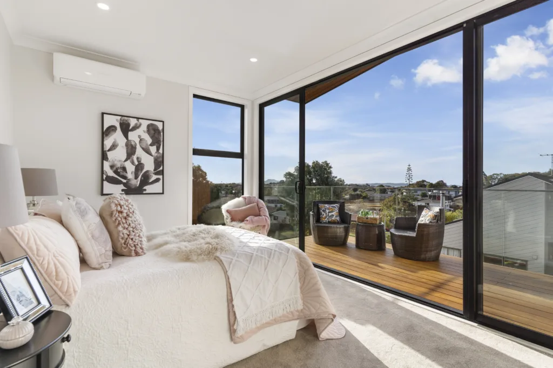
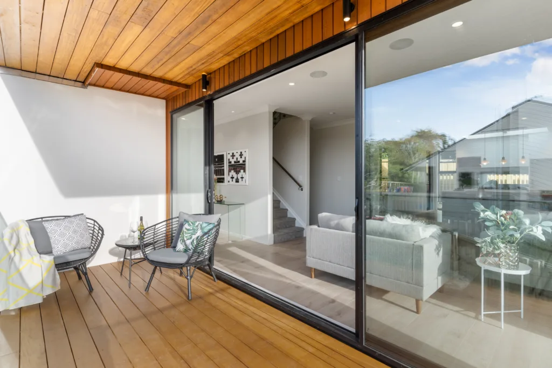
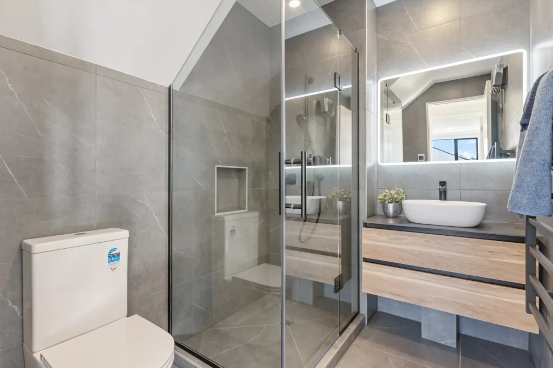
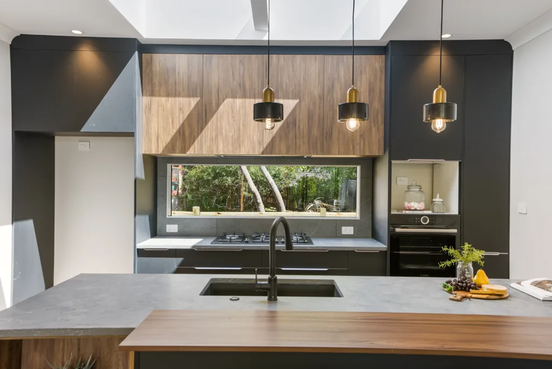
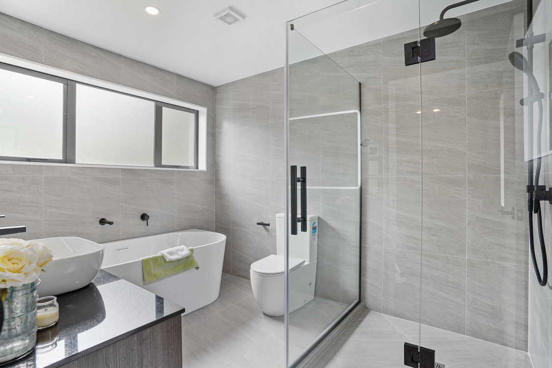
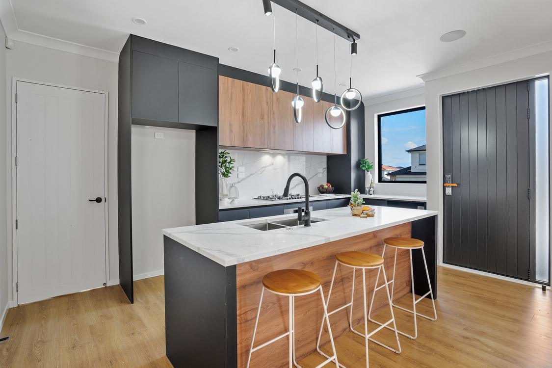
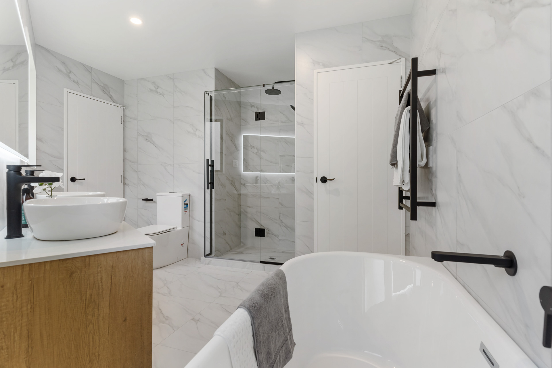
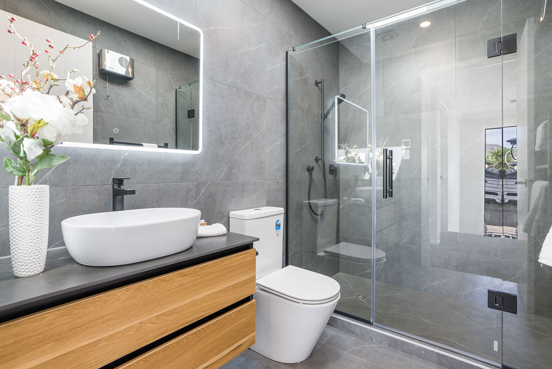
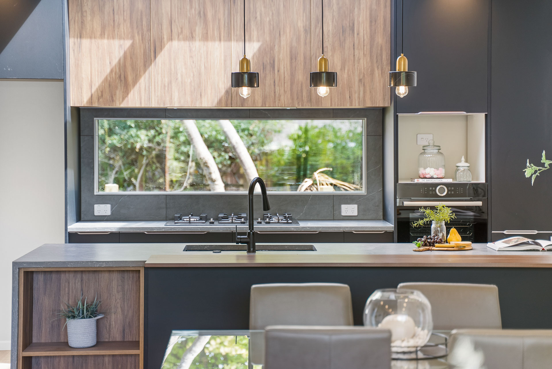
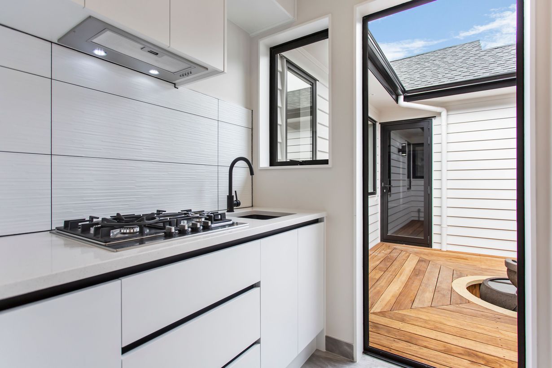
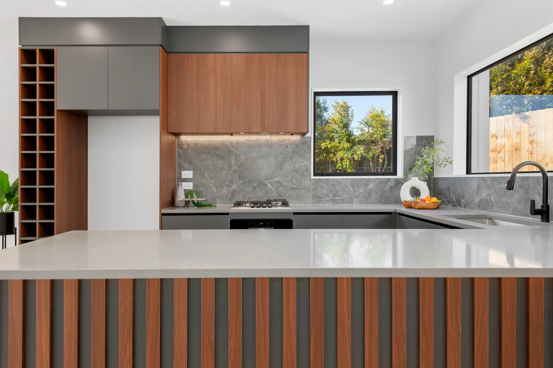
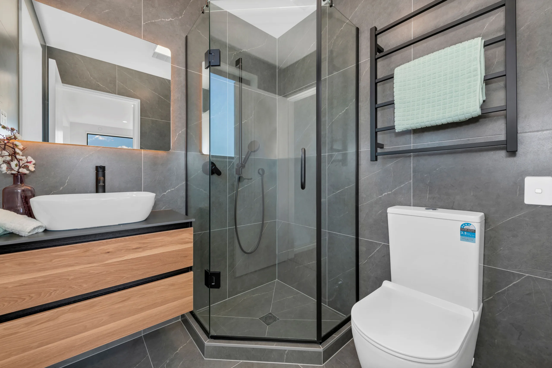
Espan metal cladding and warm cedar accents give the homes a contemporary character, while Bosch appliances, Uniquartz engineered-stone benchtops, KOHLER fittings, bathroom underfloor heating, Mitsubishi air conditioning and double glazing add comfort and lasting value. From overall site planning to final finishes, the project showcases our experience in multi-unit residential construction across Auckland and our commitment to creating well-crafted homes families can enjoy for years to come. Each home is backed by a 10-year Master Builder Guarantee.
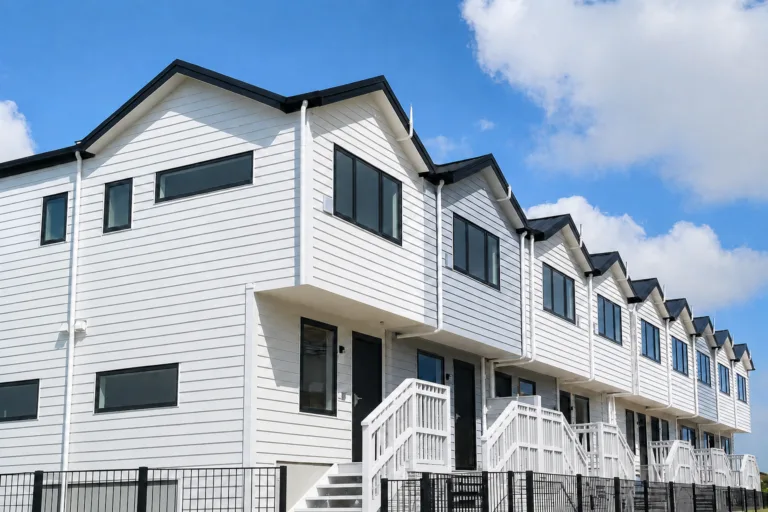
Māngere, Auckland
Connected Urban Homes
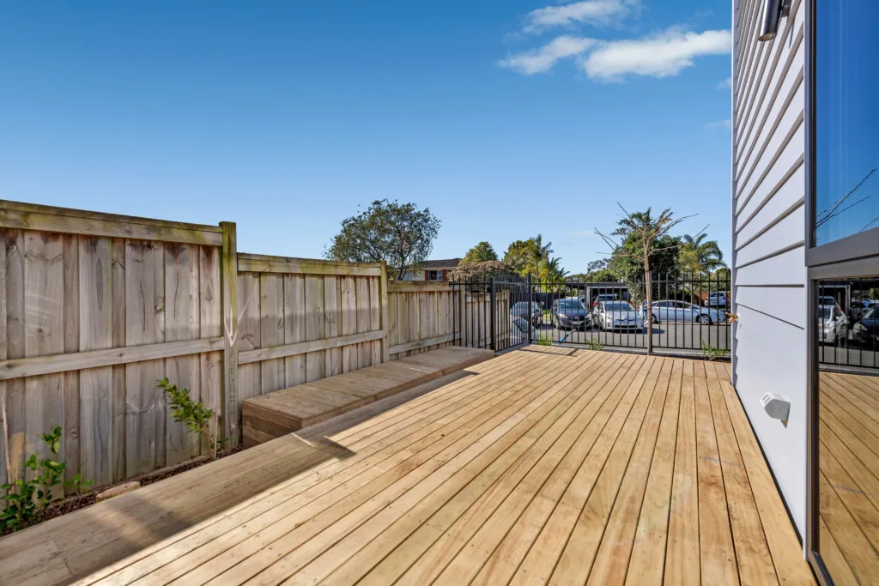
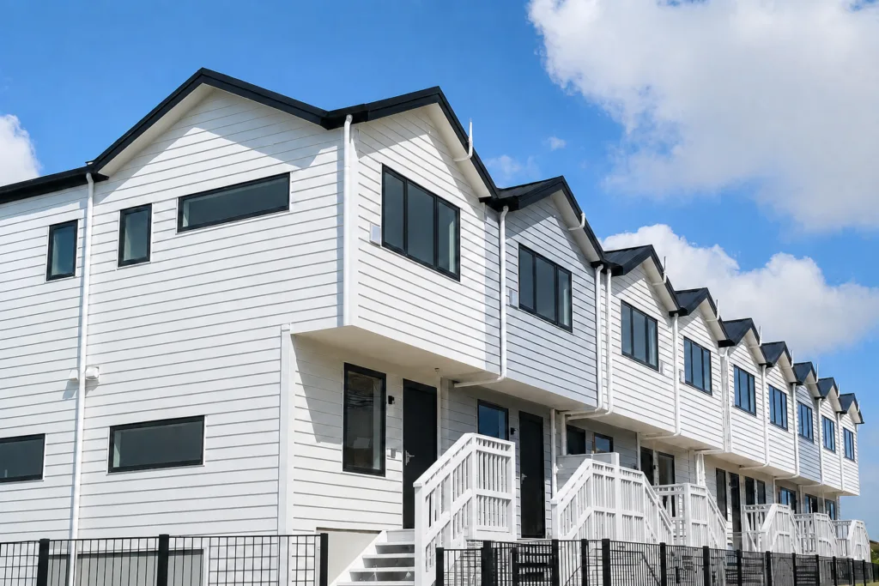
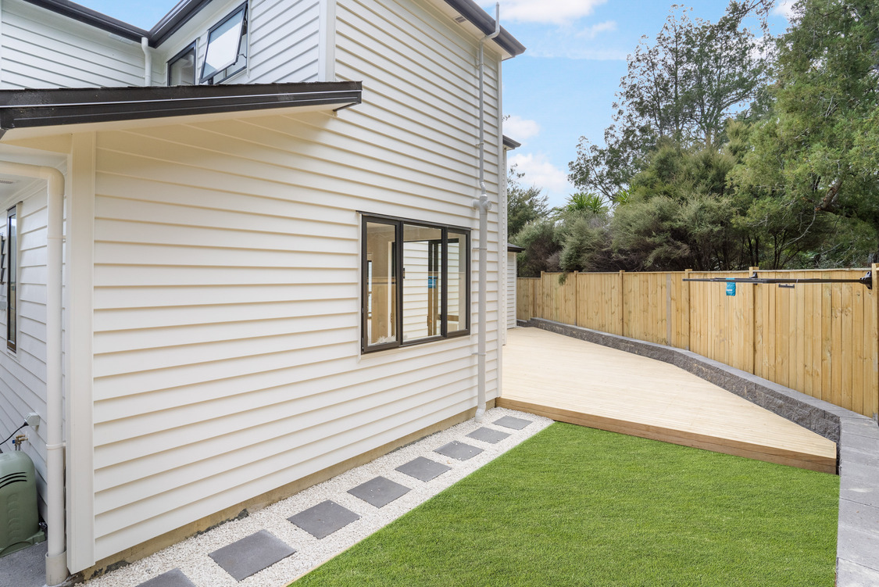
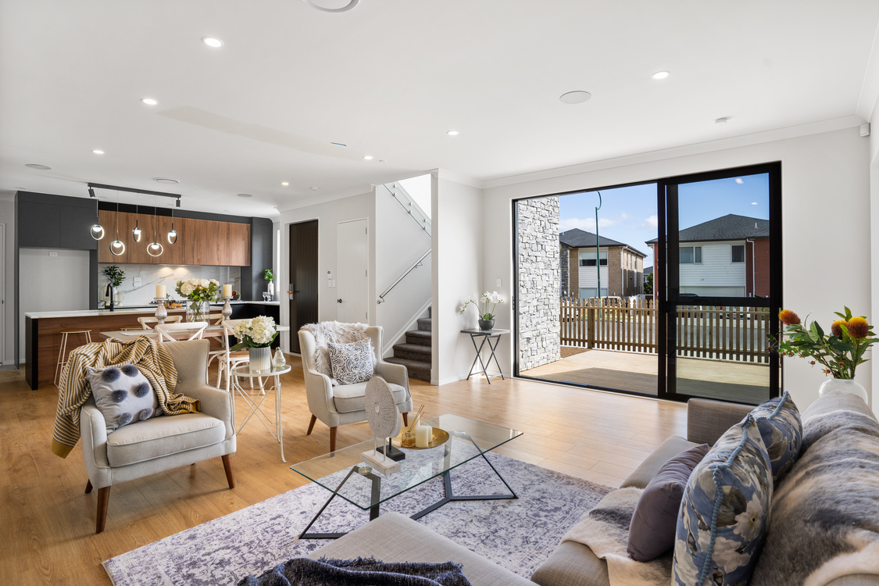
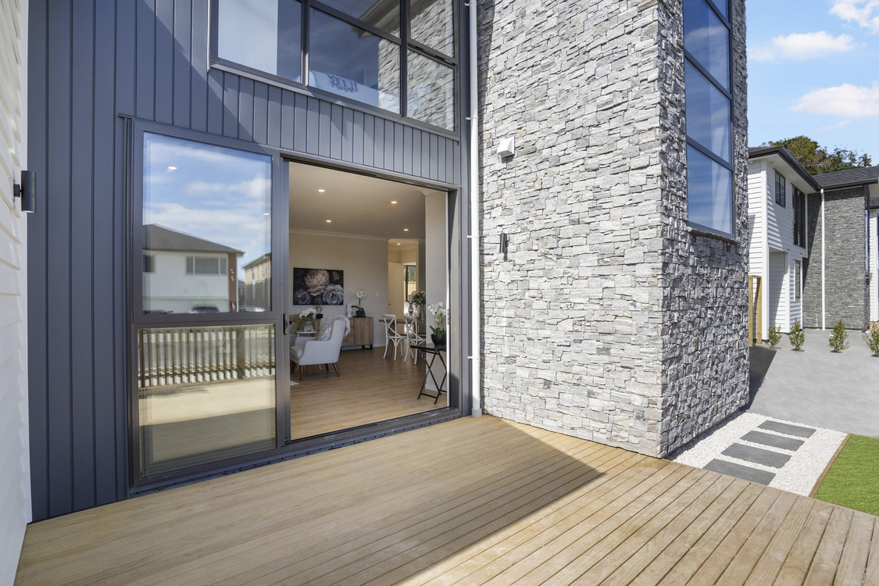
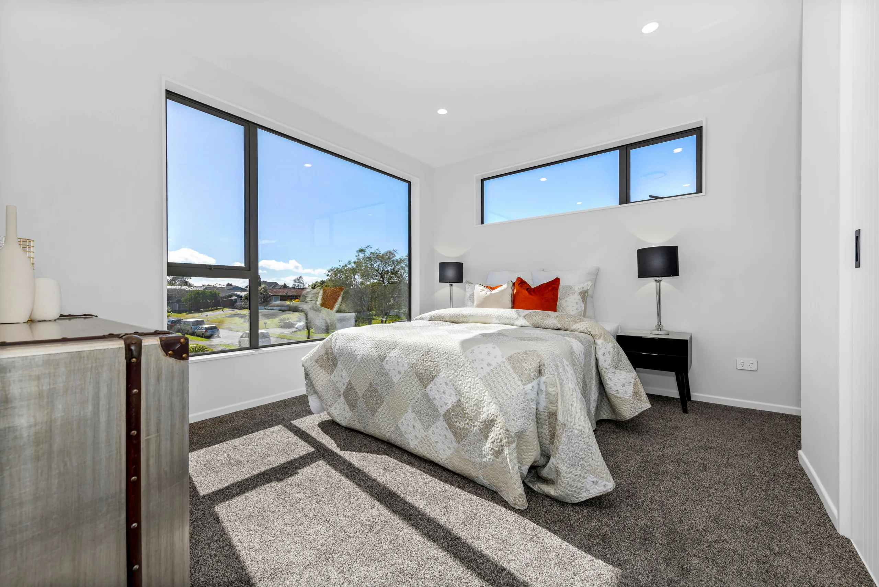
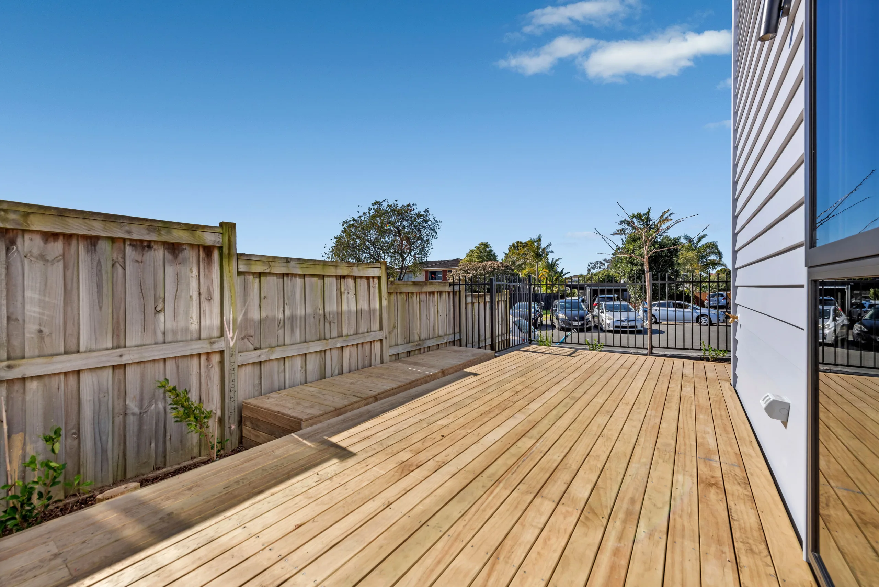
This nine-home residential development in Māngere brings together efficient townhouse design and practical everyday living. Each two-storey home features two bedrooms, open-plan kitchen, dining and living spaces, together with its own outdoor deck and landscaped area. The consistent architectural language across the development creates a cohesive streetscape while still giving each home a clearly defined private space.
Designed as a Complete Community.
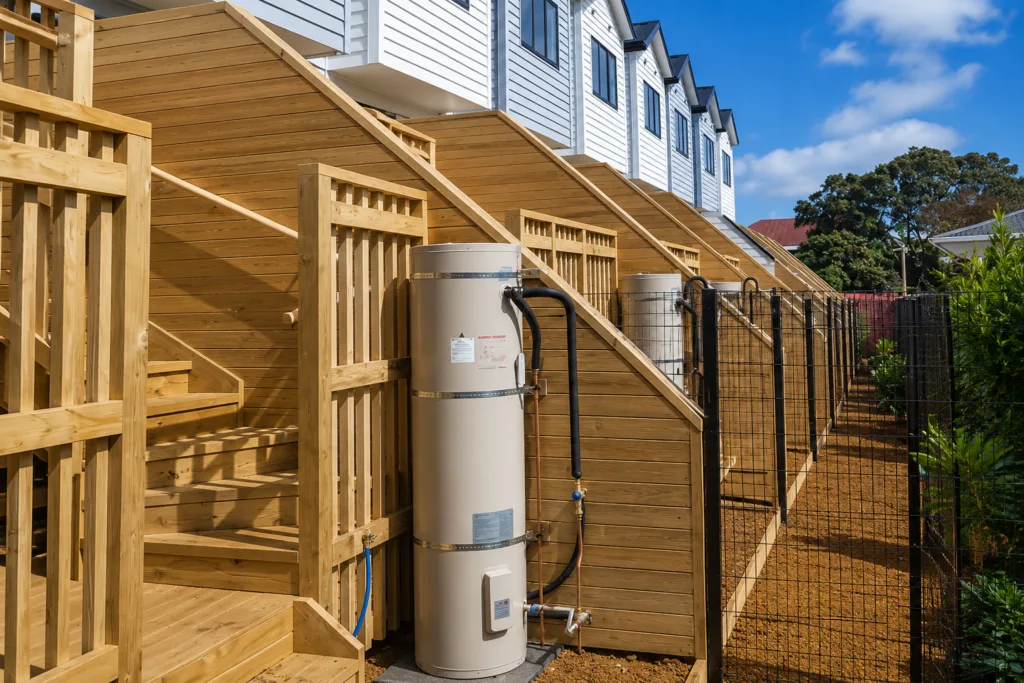
Beyond the homes themselves, the development required careful coordination of shared access, landscaping, fencing and site-wide infrastructure, including new stormwater, wastewater and water services. A considered mix of weatherboard finishes, pitched roof forms and generous planting helps soften the higher-density layout and create a more welcoming residential environment. The project demonstrates our ability to deliver coordinated multi-unit residential developments where buildings, services and outdoor spaces all need to work together as one complete site.